
Kitchens Built Around Coordinated Decisions
Kitchen Remodeling in Greenville for homes needing cabinet, countertop, and backsplash upgrades planned together
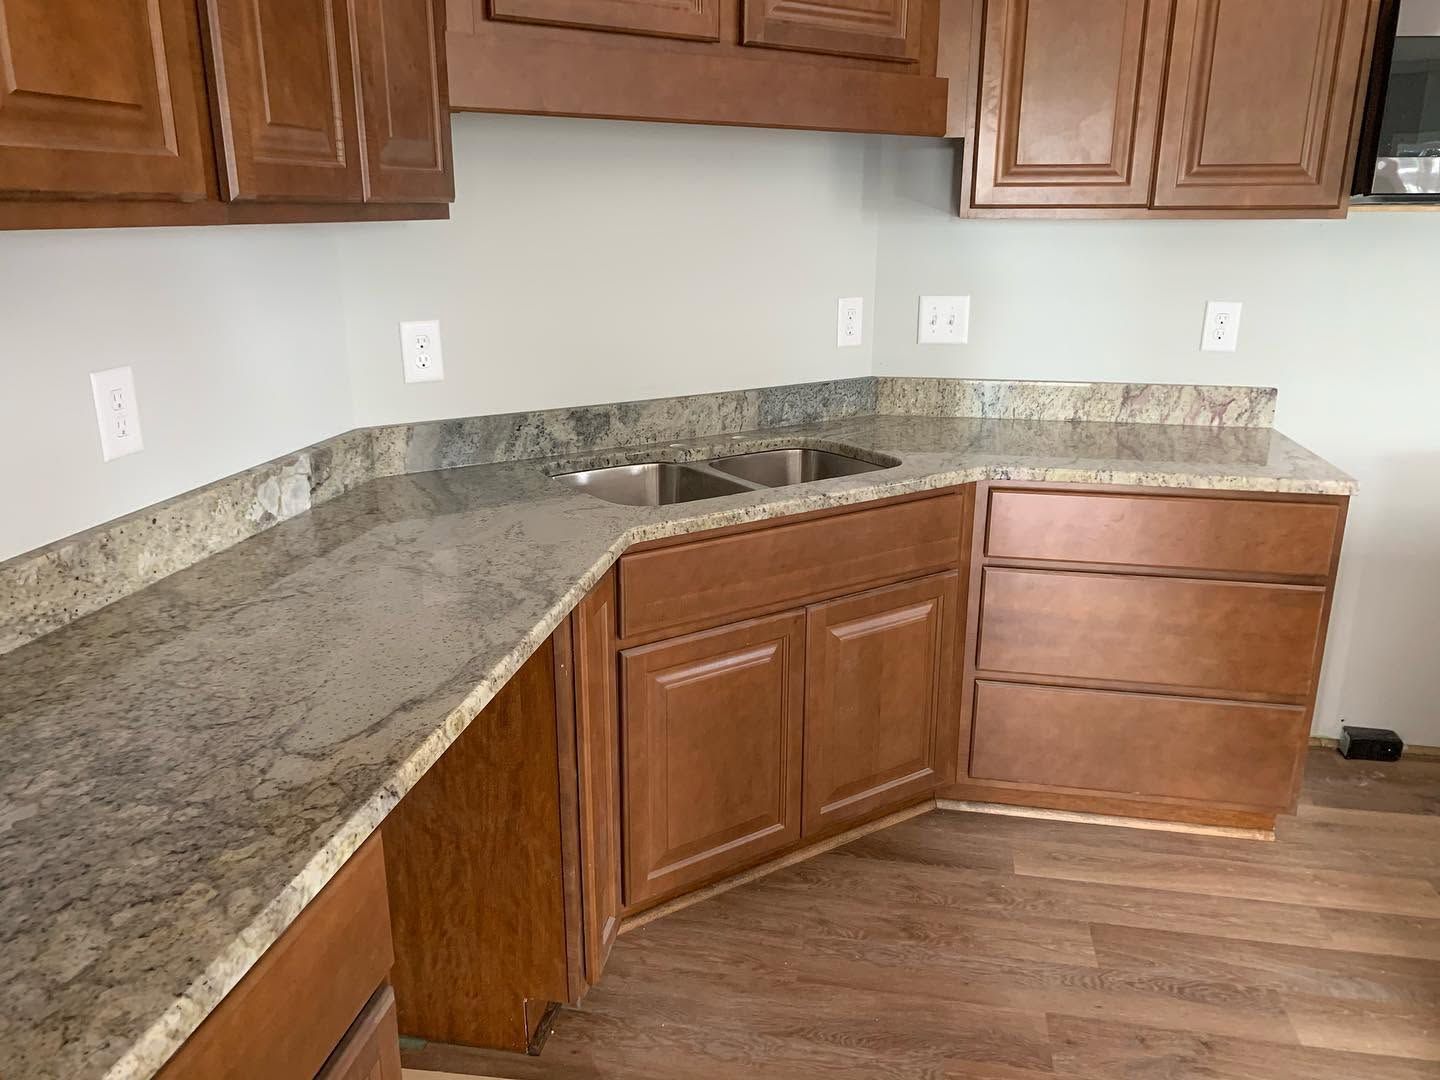
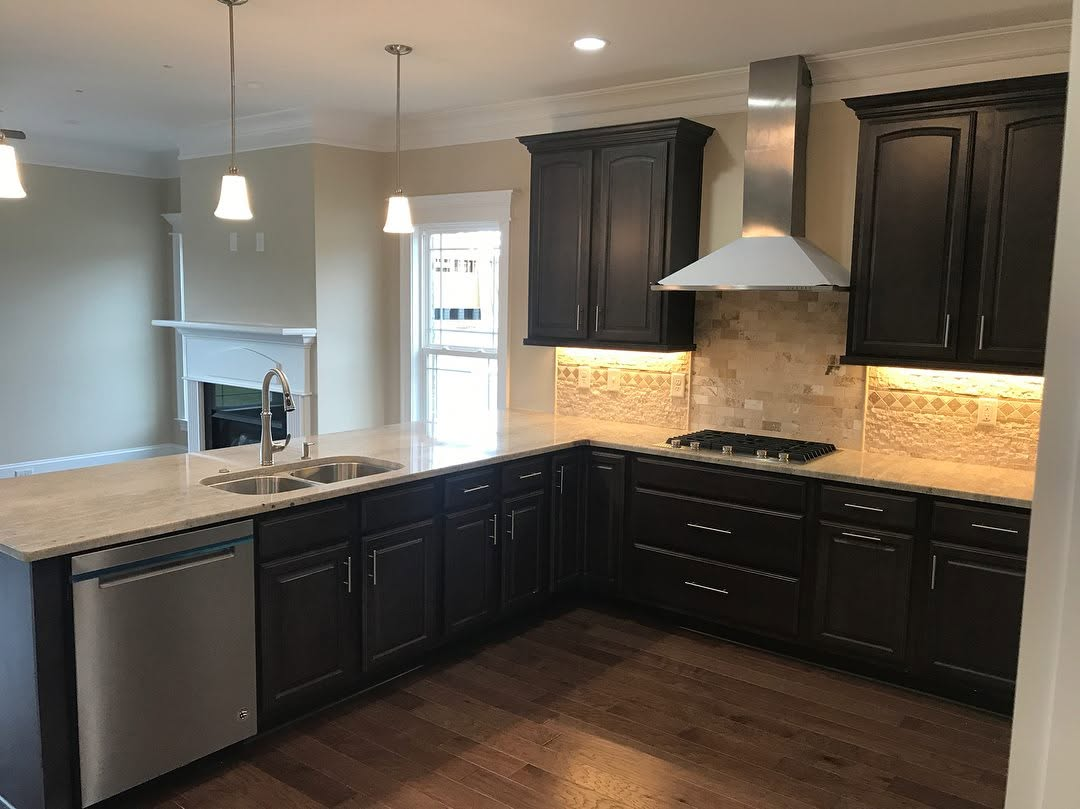
Kitchens in older Greenville homes often show cabinets with damaged drawer glides, countertops with worn laminate edges, and backsplashes that no longer match updated appliances or flooring. Coastal Cabinets And Granite LLC approaches kitchen remodeling as a series of connected improvements rather than isolated replacements, coordinating cabinet installation, countertop fabrication, and backsplash work so each element complements the others in material, color, and function. Homeowners begin by discussing existing layout constraints, storage needs, and visual preferences, then review drawings and 3D renderings that show how cabinet configurations, stone selections, and tile patterns will appear in the finished space before any material is ordered.
The remodeling process addresses cabinet layout first, determining where wall and base units will be positioned, how drawer and door openings align with appliances, and what internal storage features will improve usability. Countertop fabrication follows, with slab selection and edge profiles chosen to work with the cabinet style and kitchen scale. Backsplash tile is planned last, tying together countertop color, cabinet finish, and grout tone into a cohesive backdrop that protects walls and completes the visual composition.
Arrange a project consultation to discuss your existing kitchen layout and review design options for cabinetry and surfaces.
What Coordinated Kitchen Planning Delivers
Kitchen remodeling projects handled by Coastal Cabinets And Granite LLC begin with accurate measurements of the existing space, including ceiling height, wall angles, window and door placement, and appliance dimensions. These measurements feed into design drawings that show cabinet elevations, countertop layouts, and backsplash coverage, allowing homeowners to evaluate how upper cabinets will align with windows, where seams will fall on countertop surfaces, and how tile patterns will terminate at cabinet edges or range hoods.
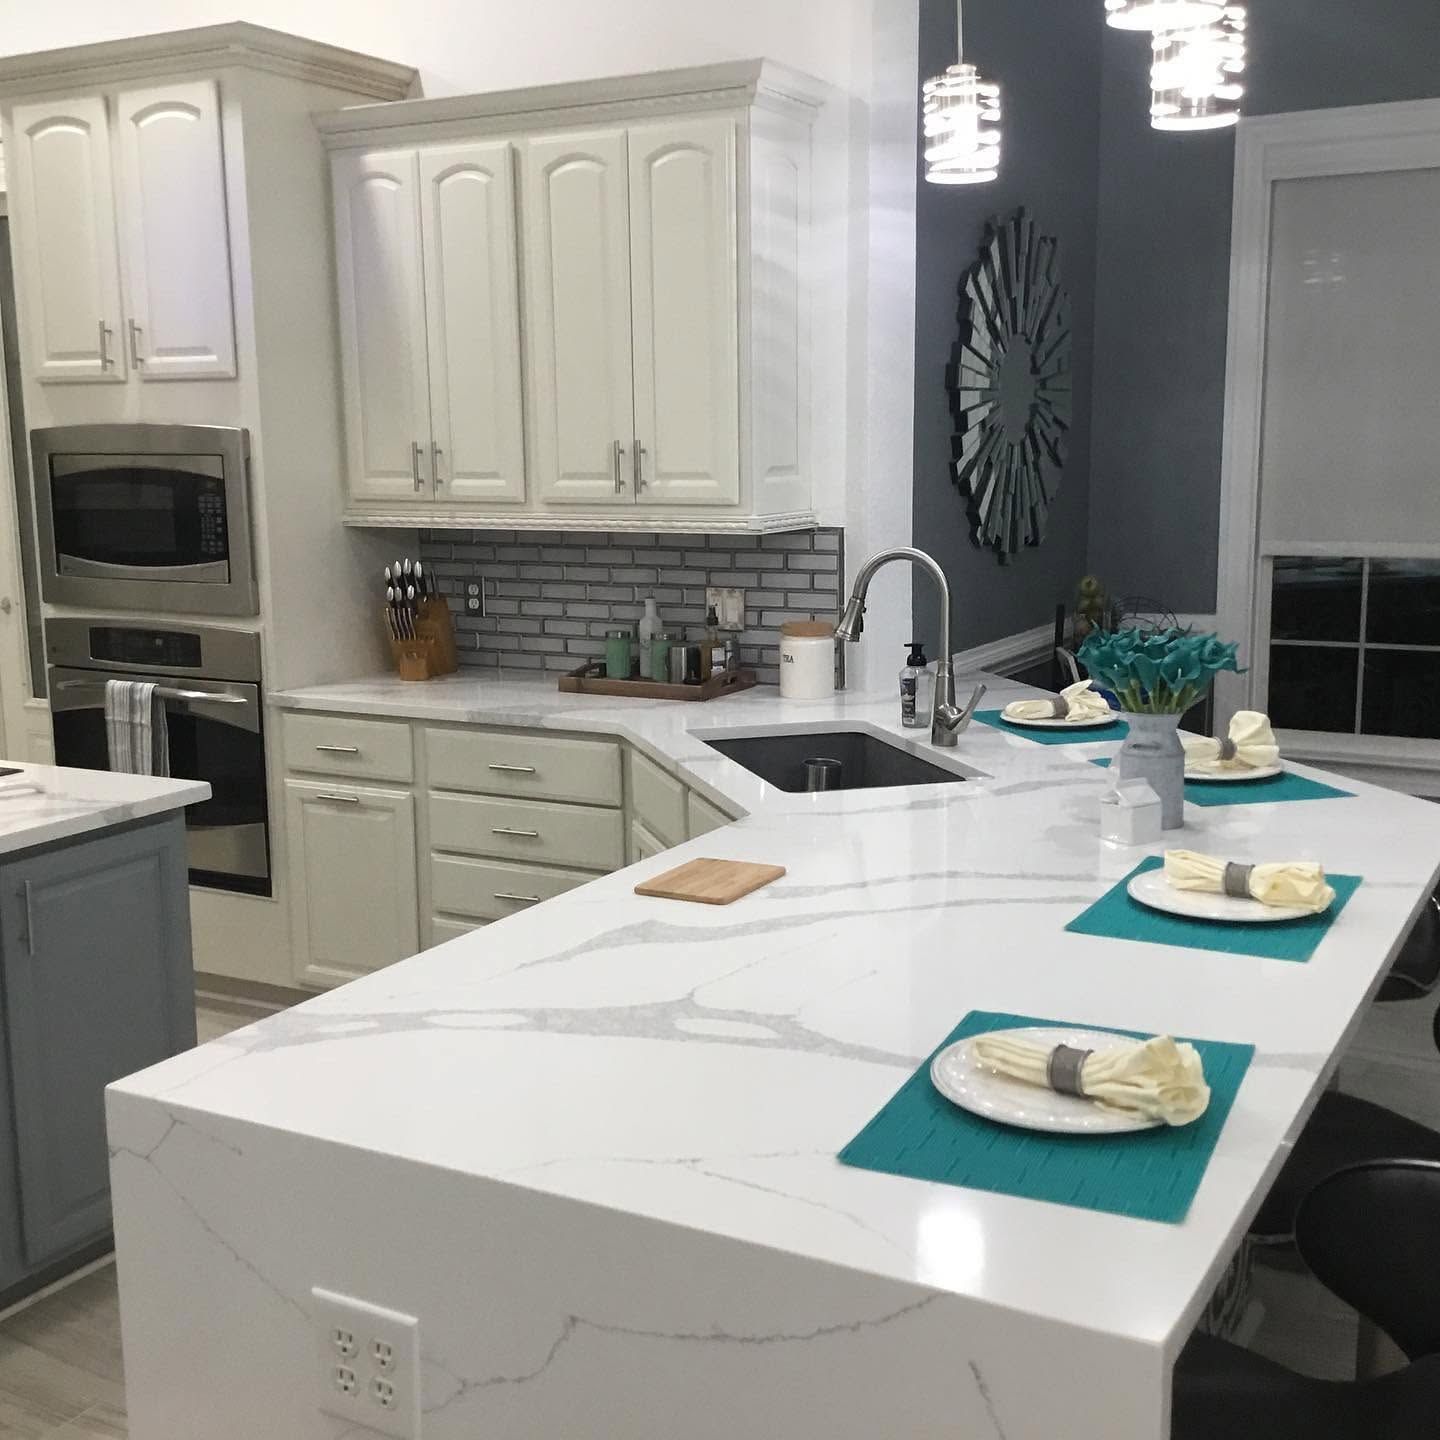
After installation, cabinets provide functional storage with soft-close hinges, adjustable shelving, and drawer systems that organize cookware, utensils, and pantry items more effectively than the previous layout. Countertops offer durable work surfaces cut to fit the new cabinet footprint, with sink cutouts and edge profiles chosen during the fabrication phase. Backsplash tile wraps the space between countertops and upper cabinets, creating a sealed surface that simplifies cleaning and adds pattern or color where desired.
The design process includes reviewing 3D renderings that visualize cabinet door styles, hardware finishes, countertop materials, and tile layouts in a three-dimensional view of the space. These renderings help homeowners evaluate whether a shaker-style cabinet door will work with granite countertops and subway tile, or whether a different combination of finishes and materials better suits their preferences. Material selections are finalized only after these design reviews confirm that each element supports the overall composition.
Questions About Planning a Kitchen Remodel
Homeowners in Greenville preparing for kitchen remodeling projects often need clarity on sequencing, material coordination, and design tools before moving forward.
What should I prioritize when planning cabinet layout?
Focus on how you use the kitchen daily—where you store dishes, how much counter space you need near the stove, and whether deep drawers or pull-out shelves improve access to cookware. Cabinet layout should address these functional needs before aesthetic preferences, as poor placement creates long-term frustration regardless of finish quality.
How do 3D renderings help with material selection?
Renderings show cabinet door styles, countertop colors, and backsplash patterns together in a realistic view of your kitchen, making it easier to evaluate whether combinations work visually. Seeing materials in context prevents mismatches that become obvious only after installation, such as countertops that clash with cabinet undertones or tile that overwhelms the space.
What happens if my existing kitchen has irregular dimensions?
Accurate site measurements capture out-of-square walls, uneven floors, and non-standard ceiling heights so cabinets and countertops can be fabricated to fit the actual space. Custom adjustments during fabrication prevent gaps, overhangs, or alignment issues that occur when standard-sized units are forced into irregular layouts.
How does backsplash tile coordinate with countertop material?
Backsplash tile should either complement or contrast with countertop stone without competing for attention. If your countertop has bold veining, a simple tile keeps the focus on the stone. If the countertop is subtle, patterned tile can add visual interest without overwhelming the space.
What role does cabinet hardware play in the finished kitchen?
Hardware functions as both a practical grip for opening doors and drawers and a visual detail that reinforces the kitchen's overall style. Finishes like brushed nickel, matte black, or oil-rubbed bronze should align with faucet and lighting finishes to maintain consistency across the space.
Coastal Cabinets And Granite LLC manages cabinet planning, countertop fabrication, and backsplash installation for kitchen remodeling projects throughout Greenville. Contact the team to discuss your project goals and schedule a design review with 3D renderings of your space.